
How to Prepare your Property for Deck Construction?
Preparing for a deck project involves more than choosing materials and hiring a contractor. Understanding how to prepare your property for deck construction can make a major difference in the final result, timeline, and overall cost. Proper planning helps homeowners avoid common issues, ensures compliance with local regulations, and creates a smoother construction process from start to finish.
In areas like Vancouver, where weather conditions, soil quality, and building regulations play an important role, early preparation is especially important. By taking the time to assess your property, plan the design, and address practical considerations in advance, you set the foundation for a deck that is safe, durable, and well suited to your home and lifestyle.
How to Prepare Your Property for Deck Construction?
Preparing your property for deck construction starts with clearly defining the purpose of your deck. Some homeowners want a space for entertaining family and friends, while others are looking for a quiet area to relax or a feature that adds long-term resale value to their home. Knowing how you plan to use the deck helps guide important decisions about its layout, materials, and overall design. It also makes it easier to choose a location that feels natural with the flow of your home, whether that means easy access from the kitchen, more privacy in the backyard, or better exposure to sunlight.
Choosing the right size and setting a realistic budget go hand in hand during the early planning stage. A larger deck offers more flexibility but usually requires a higher investment in materials, labor, and permits. Homeowners in Vancouver should also consider timelines and seasonal factors, since weather conditions can affect both construction schedules and costs.
Planning ahead for spring and summer demand, allowing time for permits, and accounting for rain during certain months can help ensure the project moves forward smoothly and without unnecessary delays.
Check Local Regulations, Permits, and Property Lines
Before starting deck construction, it is important to check local regulations and understand when a building permit is required in Vancouver and nearby cities. In many cases, permits are needed based on the deck’s height, size, and attachment to the home. Each municipality may have slightly different rules, so confirming the requirements early can prevent unexpected issues once the project begins.
Setback rules and property boundaries are another key consideration during this stage. Decks often must be built a certain distance away from property lines, easements, or neighboring structures. Knowing the exact boundaries of your property helps avoid disputes with neighbors and ensures the deck complies with local zoning bylaws.
Homeowners should also review any HOA or strata restrictions that may apply to their property. These organizations can have additional guidelines on design, materials, or placement. Skipping permits or approvals may seem like a way to save time, but it often leads to costly delays, fines, or even required changes after construction has already started.
Evaluate your Yard and Ground Conditions
Evaluating your yard and ground conditions is a crucial step before building a deck. Factors like slope, soil stability, and natural drainage can directly affect how the deck is designed and supported. Sloped yards may require additional structural elements, while poor drainage or unstable soil can lead to long-term issues if not addressed early.
Existing landscaping should also be carefully reviewed before construction begins. Trees, shrubs, retaining walls, or garden features may need to be removed or adjusted to create enough space for the deck. Planning for this work in advance helps avoid surprises and keeps the project timeline on track.
It is also important to identify any underground utilities such as gas lines, water pipes, or electrical cables. These can usually be located by contacting local utility services before digging starts. Ground conditions play a major role in overall cost and design, since challenging soil or utility conflicts often require additional labor, specialized foundations, or design changes.
Clear and Prepare the Construction Area
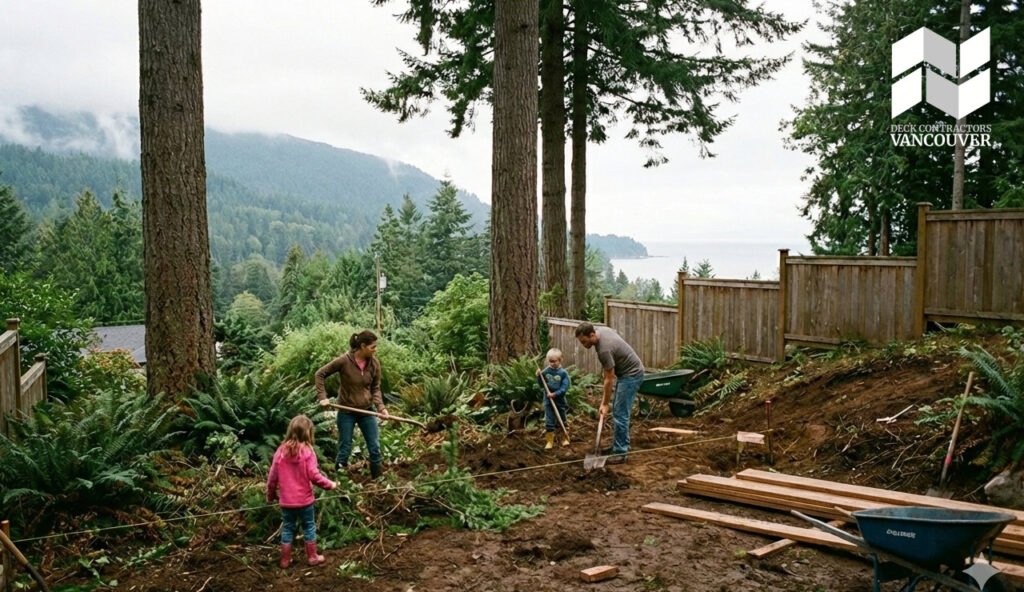
Clearing and preparing the construction area helps ensure the deck building process runs smoothly from day one. This includes removing obstacles such as plants, outdoor furniture, sheds, or old structures that may be in the way. Creating a clean and open workspace allows the construction crew to work more efficiently and reduces the risk of damage or delays during the build.
Safe and clear access for materials and workers is equally important. Pathways should be planned for moving lumber, tools, and equipment, while nearby landscaping, fences, and exterior walls should be protected where possible. Homeowners should also consider where materials can be temporarily stored on-site so they remain accessible without blocking walkways or interfering with daily activities.
How to Prepare Your Property for Deck Construction Utilities and Site Access
Before deck construction begins, it is important to locate all gas, water, and electrical lines on your property. Identifying these utilities early helps prevent accidental damage during digging and ensures the deck layout does not interfere with essential services. Using local utility marking services provides clear guidance on where it is safe to excavate.
Clear access for equipment, tools, and materials is another essential part of preparation. Construction crews need enough room to move efficiently, especially when large deliveries arrive. Planning access routes in advance helps protect driveways, lawns, and existing structures from unnecessary wear or damage.
Parking, deliveries, and overall safety should also be planned ahead of time. Setting aside space for contractor vehicles and material drop-offs reduces congestion around the home. Creating safe work zones helps protect neighbors, family members, and pets while keeping the construction process organized and efficient.
Plan for Drainage and Moisture Control
Planning for proper drainage and moisture control is essential when preparing for deck construction. Water must be able to flow freely away from the deck structure to prevent pooling underneath. Poor runoff can lead to soil erosion, shifting footings, and long-term structural problems.
Controlling moisture also helps protect your home from damage. Trapped water near the foundation can cause rot, mold, and deterioration of nearby materials. Proper spacing, ventilation, and drainage solutions reduce the risk of moisture building up under and around the deck.
Vancouver’s climate makes this step especially important. Frequent rain and high humidity levels increase the chances of moisture-related issues if drainage is not handled correctly. Designing the deck with local weather conditions in mind helps ensure it performs well year-round.
Good drainage and moisture control improve the long-term durability of your deck. When water is managed properly, materials last longer and require less maintenance over time. This not only protects your investment but also helps keep the deck safe and attractive for years to come.
Choose Materials and Design Early
Choosing materials and finalizing the deck design early helps set clear expectations and keeps the project moving smoothly. One of the first decisions is selecting between wood and composite decking. Wood offers a natural look and lower upfront cost, but it usually requires more maintenance over time. Composite decking is more durable and resistant to moisture, which can be a strong advantage in Vancouver’s climate, though it typically comes at a higher initial price.
Design elements such as railings, stairs, and privacy features should also be considered at this stage. These components affect both the appearance and functionality of the deck, as well as safety and building code requirements. Planning them early allows the design to be cohesive and avoids last-minute changes once construction has started.
Making these decisions in advance helps prevent delays caused by material shortages, design revisions, or permit adjustments. Early planning also ensures the deck style complements the architecture of the home. A well-matched design feels like a natural extension of the house, improving overall aesthetics and long-term value.
Work with Professional Deck Contractors
Working with professional deck contractors brings experience, efficiency, and peace of mind to the entire project. Skilled builders understand local building codes, site conditions, and best construction practices, which helps avoid common mistakes such as poor drainage, structural issues, or permit problems. Their expertise ensures the deck is built safely, correctly, and designed to last in Vancouver’s climate.
Before the contractor arrives, homeowners should have permits approved, the site cleared, and design decisions finalized. This preparation allows the construction process to move forward without unnecessary interruptions. Local experts like Deck Contractors Vancouver combine technical knowledge with an understanding of regional conditions, helping homeowners turn well-planned ideas into durable and well-crafted outdoor spaces.